Service
Commercial Heat Pump Installation in Seattle
Last Updated
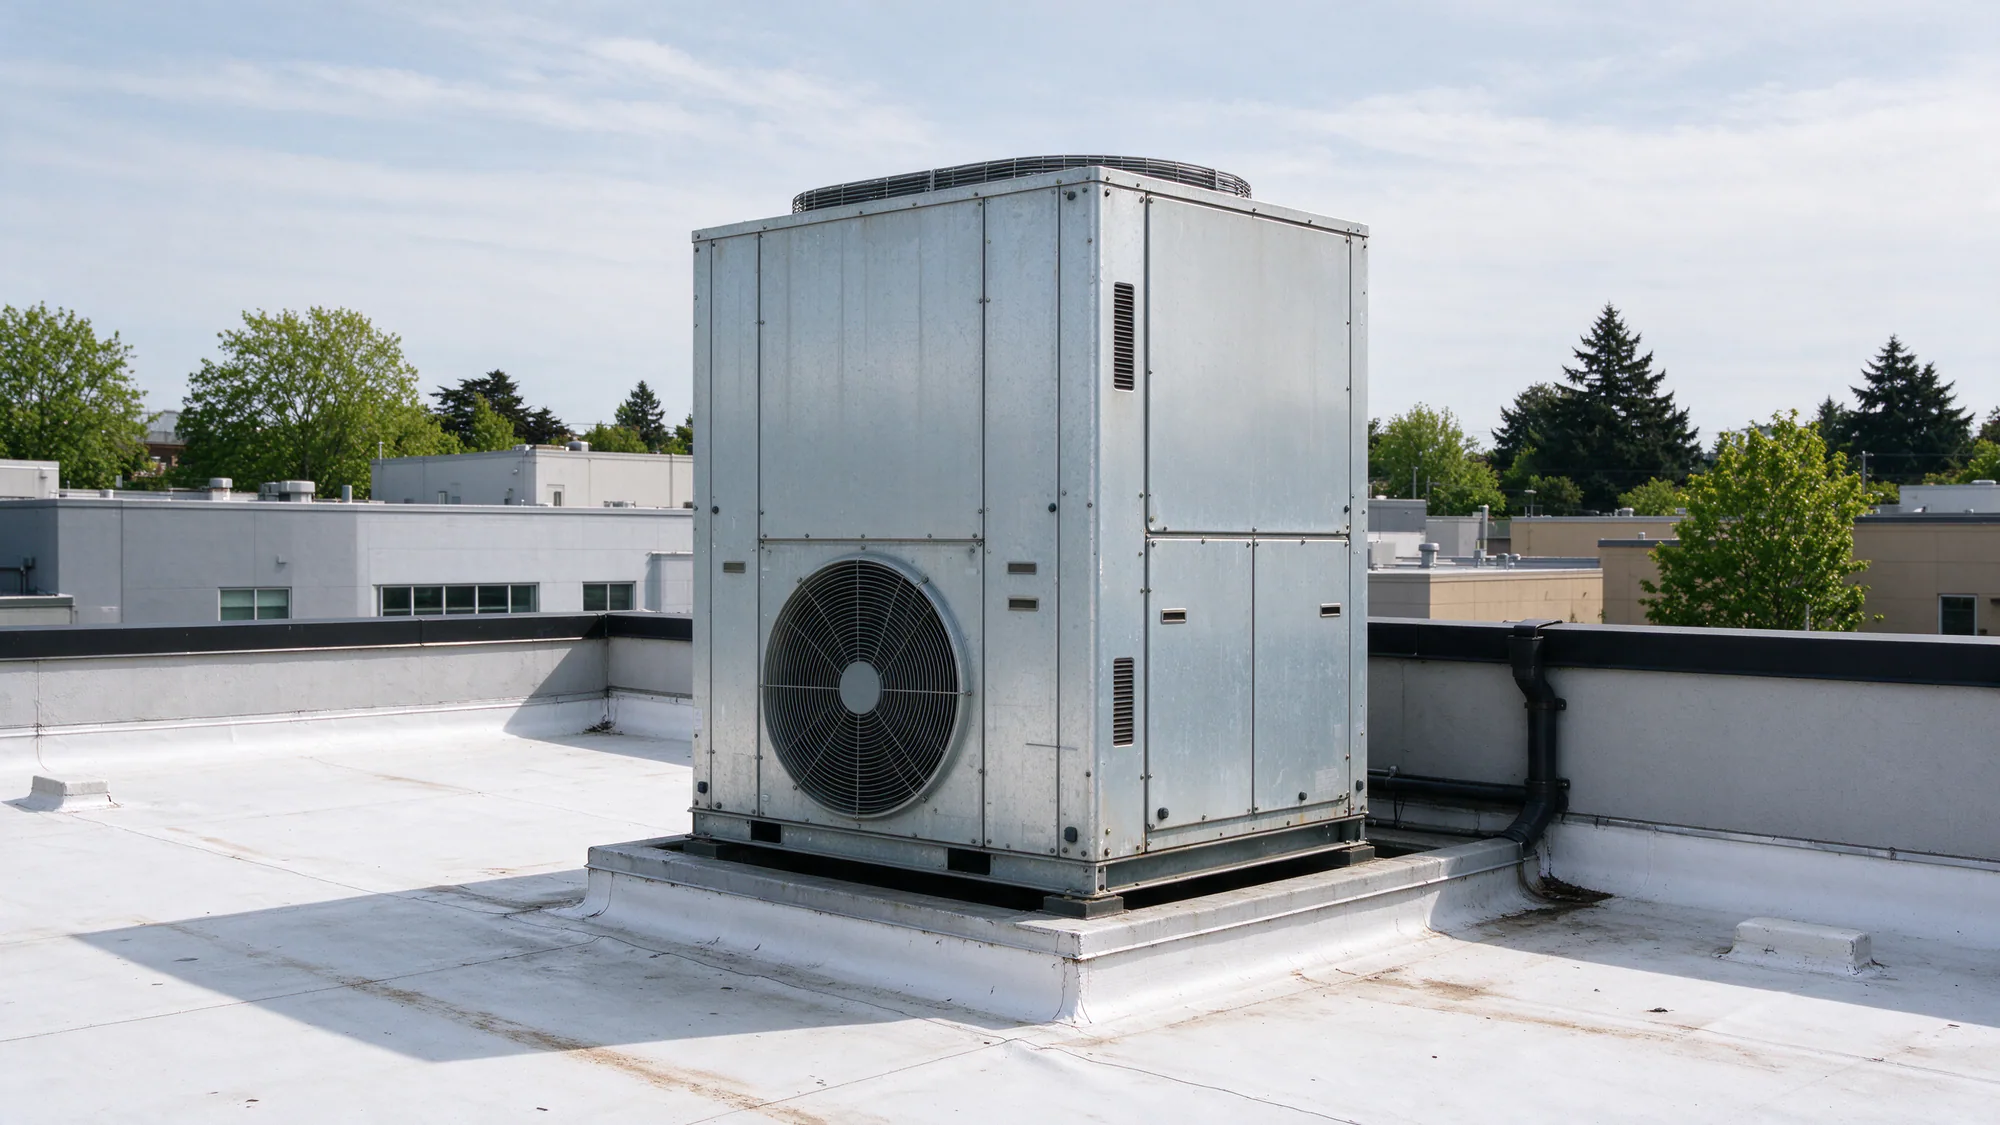
Commercial heat pump installation, for small buildings, usually means one of two things: replacing a packaged rooftop unit with a heat pump version, or installing a split system heat pump to serve an office, a storefront or a shared space. The Seattle Heat Pump Company plans and manages light commercial heat pump projects in Seattle and King County, including rooftop packaged heat pumps and split systems for offices, retail spaces and the common areas of small multifamily buildings. The work is carried out by licensed and insured contractors.
Commercial work shares the physics of a house, which the Seattle heat pump guide explains, but not the logistics. Equipment goes on roofs, work happens around people trying to run a business, permits follow commercial code paths, and the building owner may be planning around emissions rules that do not touch single-family homes. This page covers what changes.
What light commercial covers here
The scope is deliberately limited. It includes:
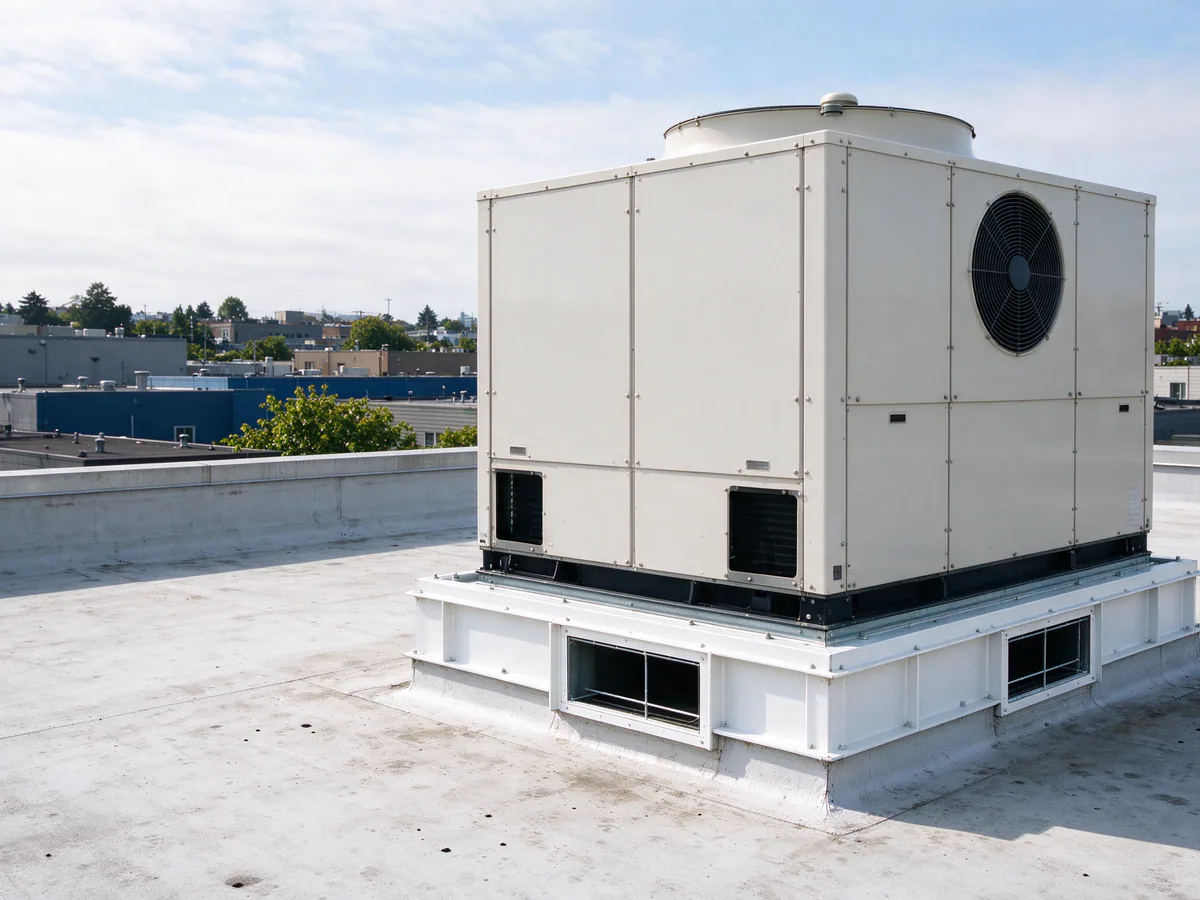
- Rooftop packaged heat pumps, where the compressor, coils and blower sit in one cabinet on a curb and duct down into the space. Many single-story commercial buildings already use packaged rooftop units for gas heat and cooling.
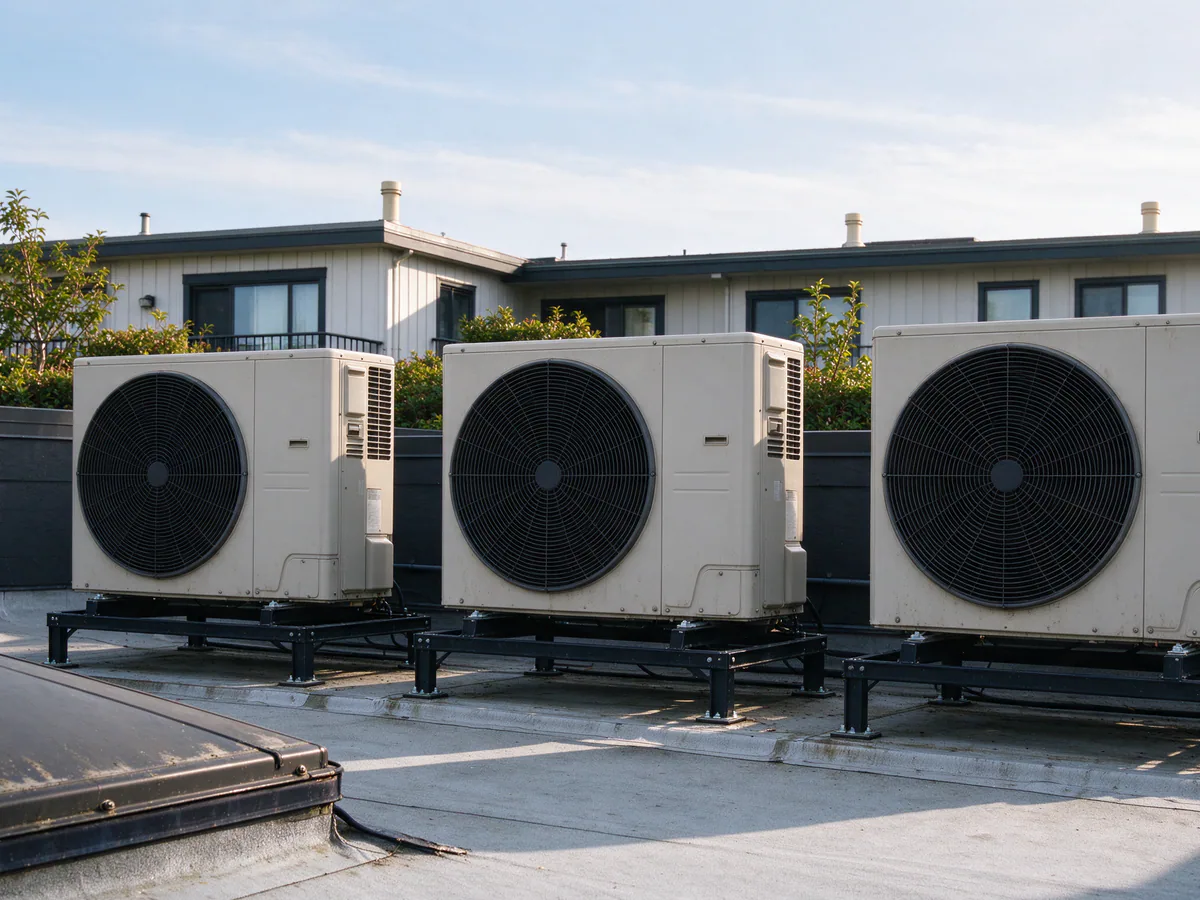
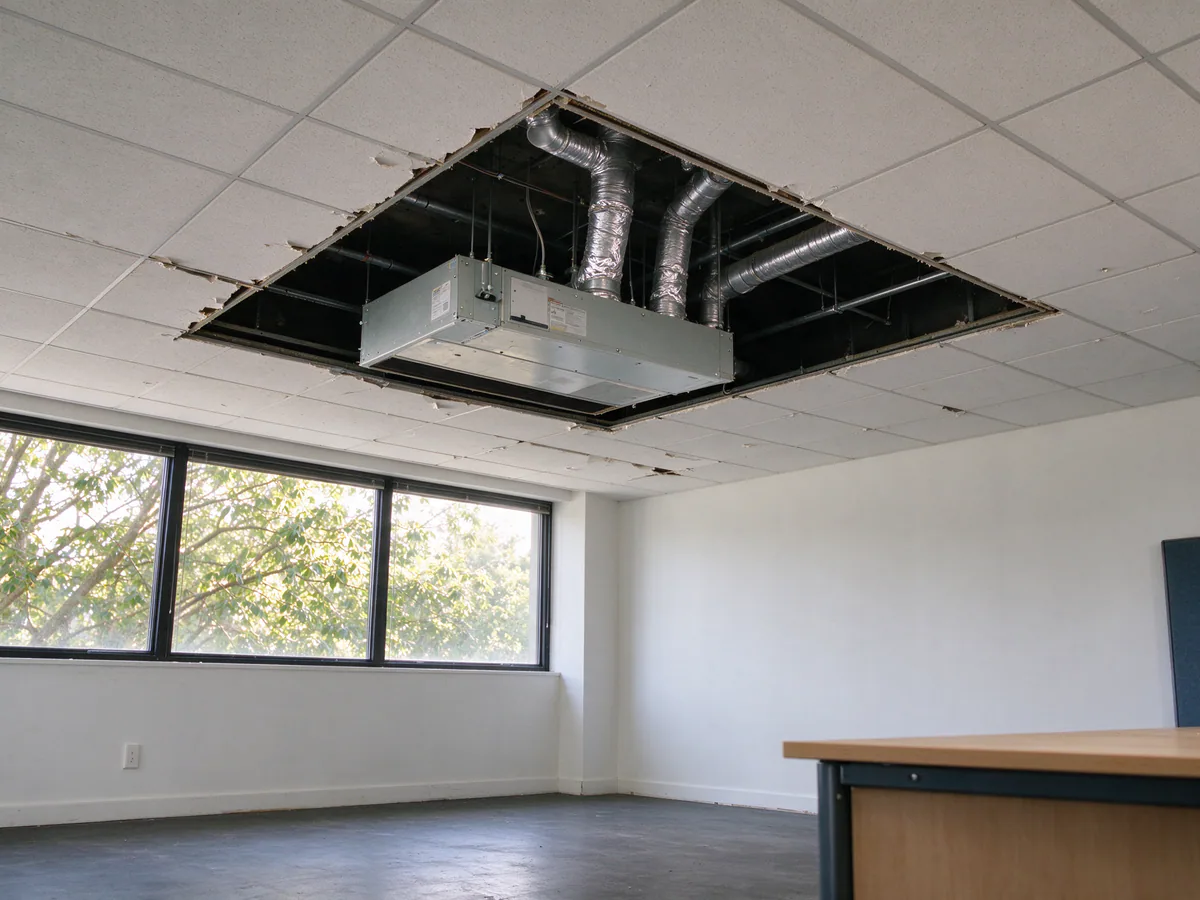
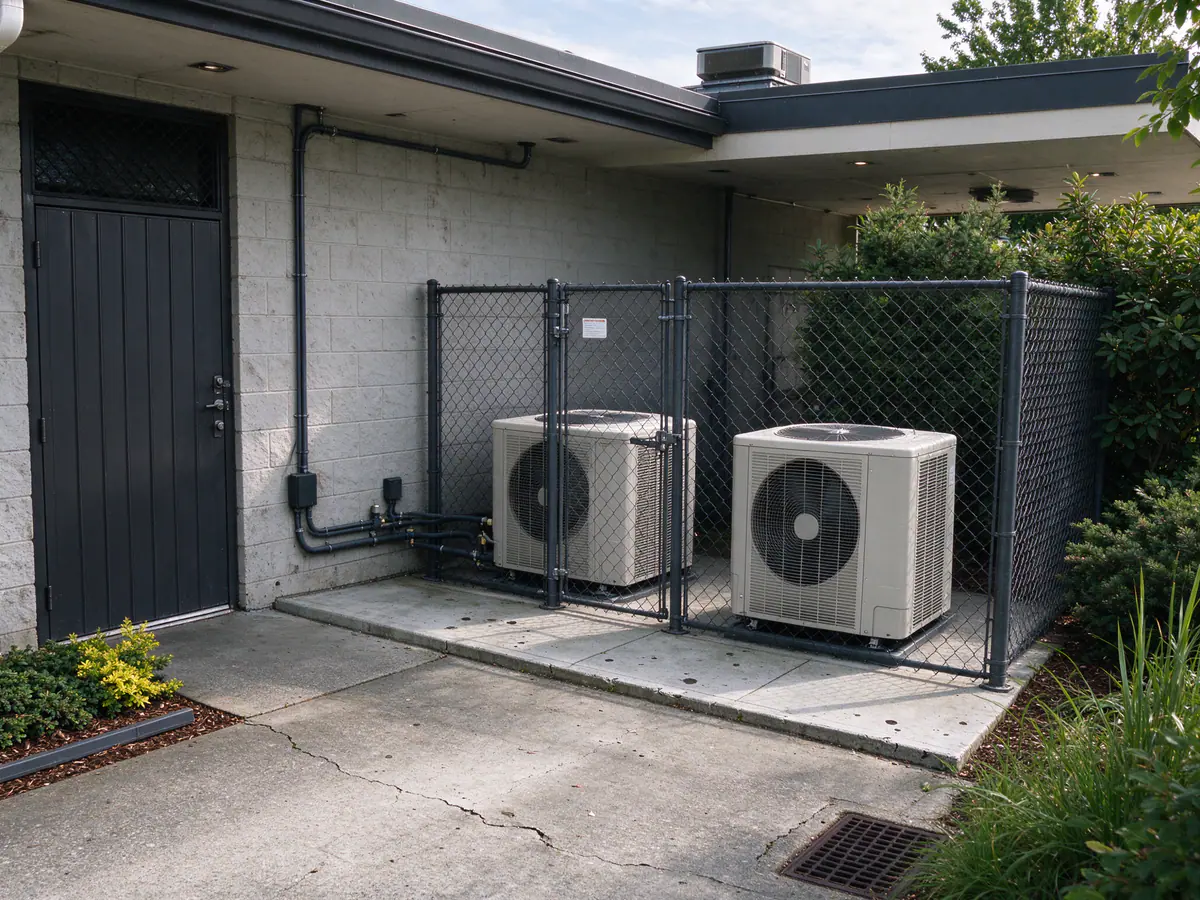
- Split system heat pumps for offices and retail, with an outdoor unit on the roof, a pad or a wall bracket and an indoor air handler or ducted fan coil in a mechanical closet, ceiling space or back room.
- Split systems for small multifamily common areas, such as lobbies, corridors, community rooms and leasing offices, where a ducted system serves shared space rather than individual apartments.
Large buildings with central plants, chillers, boilers serving hydronic loops, or systems that need a mechanical engineer’s full design are outside this scope. When a project crosses that line, the right next step is an engineered design, and the assessment will say so.
Rooftop packaged heat pumps: curbs, cranes and structure
Replacing a gas rooftop unit with a heat pump packaged unit is the most common light commercial electrification move. The equipment does the same cooling job and adds heat pump heating, usually with electric backup heat inside the cabinet, controlled so it runs only when the heat pump needs help, as the backup heat settings guide explains for residential systems.
The curb. A rooftop unit sits on a roof curb that carries its weight and frames the supply and return openings into the building. A new unit with the same footprint can reuse the existing curb if it is sound. When the footprints differ, a curb adapter bridges the old curb to the new unit without reopening the roof. A curb that is rotted, leaking or the wrong height may need replacing, which brings a roofer into the job.
The structure. Heat pump units can weigh more than the gas units they replace, depending on the model. The roof structure, the curb and the unit’s operating weight are compared before the equipment is ordered. Where there is doubt, a structural review comes first.
The lift. Most rooftop equipment goes up by crane. That means a staging location for the crane, a lift plan, and sometimes a street use permit and traffic control if the crane has to sit in the right-of-way. The lift day is usually also the changeover day, so the old unit comes off and the new one goes on in one shutdown window.
The electrical feed. Replacing gas heat with heat pump heat and electric backup increases the electrical load. Commercial buildings often have three-phase service, and the equipment has to match the building’s voltage and phase. Whether the existing feeder and panel can carry the new unit is one of the first questions on the site review; the electrical requirements guide covers the same question for houses. The variable-speed versus single-stage guide explains why many newer rooftop heat pumps modulate their output, which affects both comfort and electrical demand.
Split systems in offices, shops and common areas
Split systems fit spaces where there is no rooftop unit to replace, or where the interior layout suits an indoor air handler better than a rooftop penetration. The planning questions mirror residential work at a larger scale: where the indoor unit goes and how it reaches the ducts, how the refrigerant lines run from the outdoor unit without crossing other businesses’ spaces, where the condensate drains, and how the controls work for spaces with different schedules.
Load calculations for commercial spaces reflect use, not just size. People, lighting, computers, cooking equipment and storefront glass can make cooling the larger load even in Seattle, where homes are usually heating-dominated. A small office with a south-facing glass front can need serious cooling in July and very little heat in January. The sizing guide covers the residential method; commercial spaces use the same principle of sizing to the actual load rather than the old equipment’s nameplate.
Scheduling around occupancy
A commercial project has to work around people who are open for business. Common approaches include scheduling the crane lift and changeover outside business hours where that is practical, phasing interior work so part of the space stays usable, giving occupants notice before any planned shutdown, and protecting floors, merchandise and equipment along the work path.
In small multifamily buildings, common-area work also affects residents’ access to lobbies, corridors and laundry rooms, so the plan accounts for entry routes and noise during the day. None of this changes the technical scope, but it changes the sequence and the calendar, and it is settled before work starts.
Start with a site reviewRoof, structure, electrical service, access and occupancy, reviewed before equipment is chosen.
Get an EstimateCodes and permits for commercial heat pumps
Seattle uses its own commercial energy code, separate from the residential energy code that governs houses. The applicable requirements for equipment efficiency, controls and commissioning depend on the building and the scope of work, and they are confirmed through the permit review rather than assumed.
Seattle requires a refrigeration permit for split system heat pumps, and only licensed refrigeration contractors can obtain one. Mechanical permits cover equipment replacement and duct changes, and electrical permits cover new feeds, disconnects and service changes. Suburbs such as Bellevue, Kirkland, Redmond, Renton and Burien issue their own electrical permits; Shoreline and Lake Forest Park use the Washington Department of Labor & Industries. The Seattle permit guide explains how the residential permits work, and commercial projects follow the same agencies with a broader review.
Washington’s Department of Ecology regulates the refrigerants allowed in newly installed equipment. The GWP-under-750 limit that took effect in January 2026 is written for residential air conditioners and heat pumps, so the refrigerant for a commercial unit is confirmed against the rule for that equipment category before it is ordered. The refrigerant change guide covers the residential side of that transition.
Noise rules apply too. Seattle’s noise code sets property-line limits that depend on the zoning on each side, and rooftop and outdoor equipment near residential property needs to meet the receiving limits, including the 45 dBA nighttime limit at a residential property line. The noise ordinance guide explains how those limits are measured.
Seattle BEPS: why building owners are planning ahead
Seattle’s Building Emissions Performance Standard (BEPS) applies to existing nonresidential and multifamily buildings larger than 20,000 square feet. It does not apply to single-family homes. For owners of covered buildings, BEPS sets emissions performance requirements, and gas-fired heating equipment is often a major source of a building’s emissions.
That changes the timing of replacement decisions. A gas rooftop unit that fails in a covered building and gets replaced with another gas unit may lock in emissions for that equipment’s whole service life. Planning heat pump replacements before equipment fails gives the owner time to check structure, electrical capacity and budget. Requirements and compliance dates come from the City of Seattle’s Office of Sustainability and Environment, and owners should confirm their building’s obligations there. Buildings under 20,000 square feet are not covered by BEPS but often face the same practical questions when their rooftop units age out.
What drives the cost of a commercial project
No typical price range is published for commercial work, because the projects vary too much for a range to help. The cost follows a set of drivers:
- equipment type, capacity and efficiency level
- curb reuse, curb adapter or new curb, and any roofing work
- crane size, access, street use permits and traffic control
- electrical feeder, panel or service changes, including three-phase requirements
- duct connections, new returns or distribution changes in the space
- controls, scheduling and any connection to an existing building system
- after-hours or phased work to keep the building operating
- permit path, plan review and inspections
Residential incentive programs, such as City Light’s contractor discounts and Seattle Clean Heat, are designed for homes, so commercial owners should check directly with their utility for programs that fit their building. Rate comparisons also differ: commercial electricity and gas rate schedules are not the same as the residential rates used on other pages of this site, so the payback math has to be run with the building’s own bills. The quote comparison guide lists questions that apply to any heat pump proposal, residential or commercial. For houses and residential projects, see ducted heat pump installation and heat pump replacement, and for indoor equipment swaps, air handler replacement.
What's included
- Site review of the roof, mechanical spaces, electrical service and access
- Load calculation for the occupied spaces and their schedules
- Rooftop packaged heat pump or split system selection
- Curb adapter or new curb, coordinated with roofing
- Crane or rigging plan where equipment goes on the roof
- Electrical feed and disconnect sized for the equipment
- Controls and thermostat setup for occupied and unoccupied hours
- Work schedule set around the building's occupancy
- Permits, inspections and startup commissioning
Two common light commercial setups
| Rooftop packaged heat pump | Split system heat pump | |
|---|---|---|
| Where the equipment sits | One cabinet on a roof curb, ducted down into the space | Outdoor unit on the roof, a pad or a bracket; indoor air handler or fan coil inside |
| Typical fit | Single-story retail, offices and other spaces already served by rooftop units | Small offices, storefronts and multifamily common areas with interior mechanical space |
| Main planning questions | Curb match, roof structure, crane access, ductwork connection | Line set route, indoor unit location, condensate, refrigeration permit |
Representative photos
Representative photos of this type of work, not photos of specific completed jobs.
Questions about commercial heat pump installation
What kind of commercial heat pump work does The Seattle Heat Pump Company plan?
Light commercial work: packaged rooftop heat pumps and split system heat pumps serving offices, retail spaces and the common areas of small multifamily buildings. The work is carried out by licensed and insured contractors. Larger buildings with central plants, chillers or engineered hydronic systems are outside that scope.
Can a rooftop heat pump replace an existing gas rooftop unit?
Often, if the roof curb, structure and electrical service can support it. A heat pump packaged unit can usually sit on the existing curb with an adapter when the footprints differ. The electrical feed is the common constraint, because a heat pump replacing gas heat needs more electrical capacity. The heating load and roof weight get checked first.
Does Seattle's Building Emissions Performance Standard apply to my building?
It applies to existing nonresidential and multifamily buildings larger than 20,000 square feet, according to the City of Seattle. It does not apply to single-family homes. Covered buildings have emissions performance requirements published by the city, which is a good reason to plan heat pump replacements of gas rooftop units before the old equipment fails.
Can the work be done without closing the business?
Usually, with planning. A rooftop unit swap typically needs a shutdown window for the crane lift and the changeover, which can often be scheduled around business hours. Split system work inside the space is phased to keep occupied areas usable. The schedule depends on the building, the permit inspections and street access for any crane.
How much does a commercial heat pump installation cost?
Commercial projects vary too much for a typical range to be useful. The main drivers are equipment capacity, whether a curb adapter or new curb is needed, crane access, electrical service upgrades, duct changes, controls and the permit path. A site review produces a scope, and pricing follows that scope.
Related services
Related guides
Plan a light commercial heat pump projectTell us about the building, what heats and cools it now, and how it is occupied.
Get an Estimate